Leave a Message

By providing your contact information to Michelle Martin, your personal information will be processed in accordance with Michelle Martin's Privacy Policy. By checking the box(es) below, you consent to receive communications regarding your real estate inquiries and related marketing and promotional updates in the manner selected by you. For SMS text messages, message frequency varies. Message and data rates may apply. You may opt out of receiving further communications from Michelle Martin at any time. To opt out of receiving SMS text messages, reply STOP to unsubscribe.

Thank you for your message. We will be in touch with you shortly.

15736 Redgrave Drive
VIEW PHOTOS
$365,000

15736 Redgrave Drive

4 Beds 2 Baths 1,849 Sq.Ft. 5,793.48 Sq.Ft.

Description

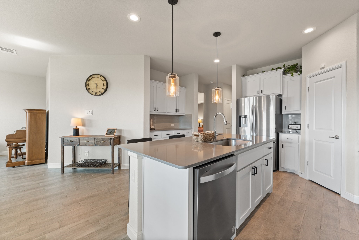
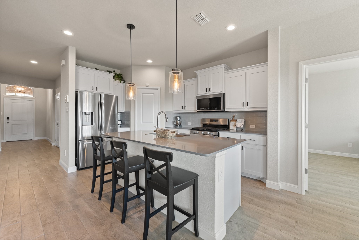
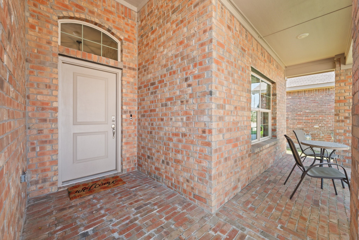
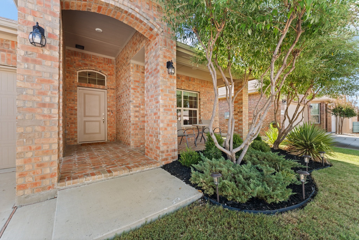
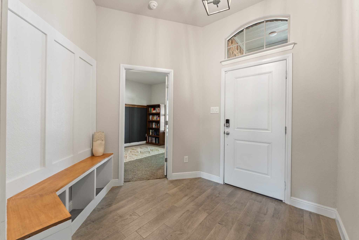
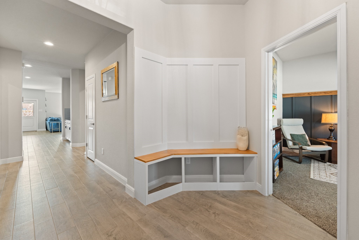
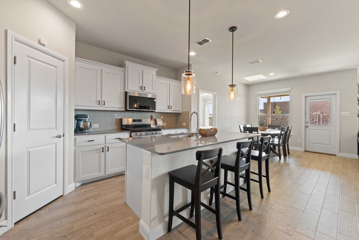
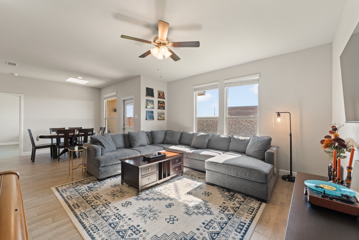
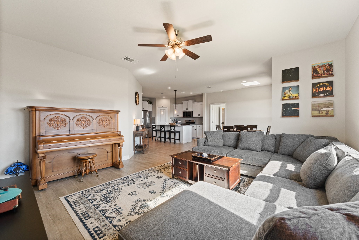
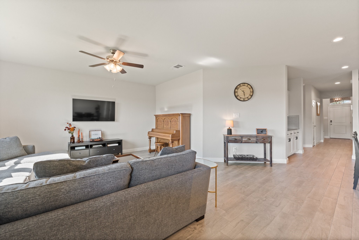
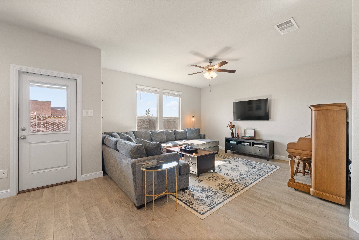
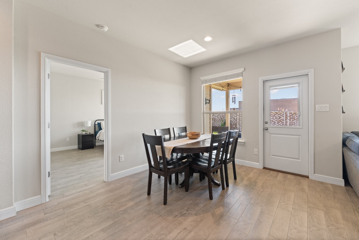
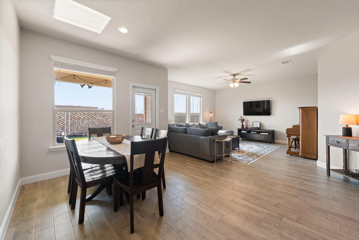
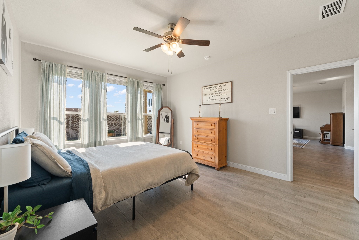
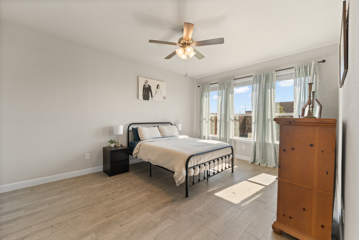
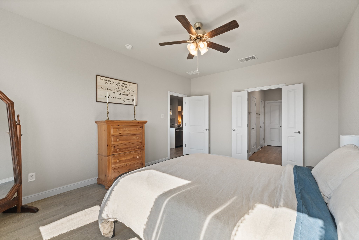
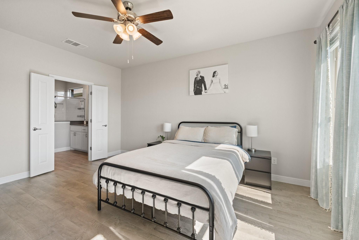
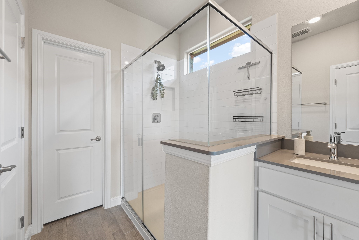
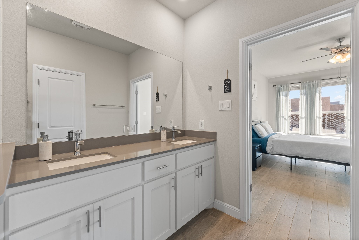
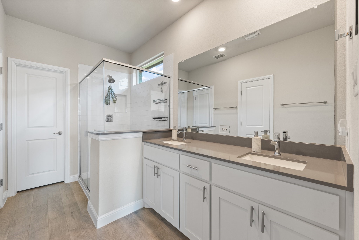
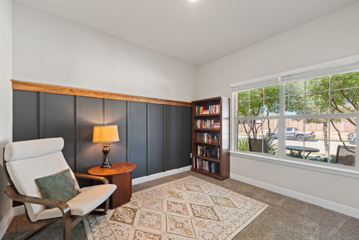
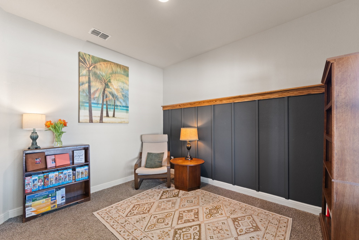
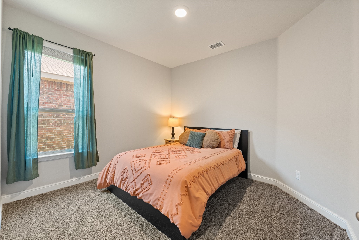
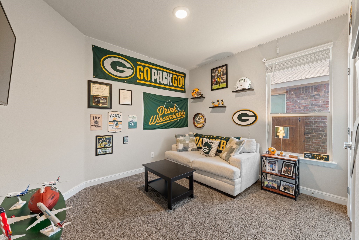
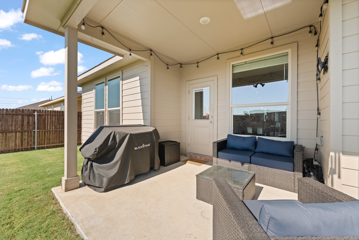
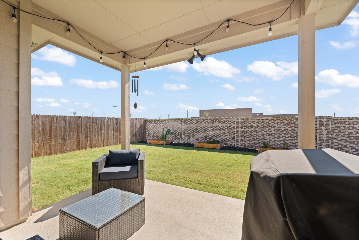
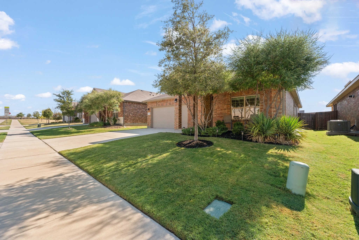
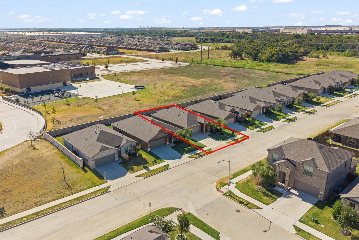
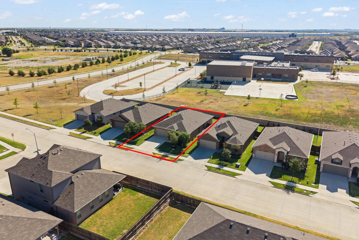
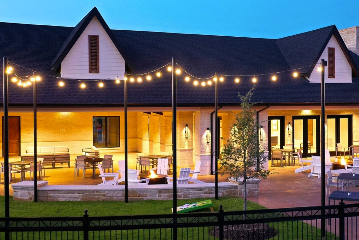
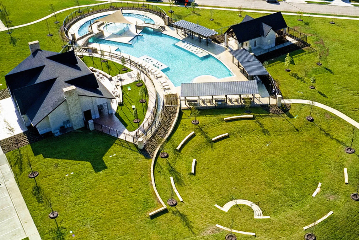
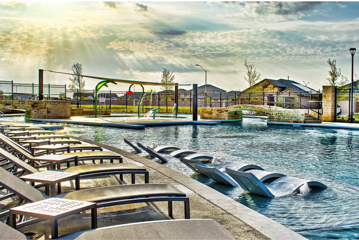
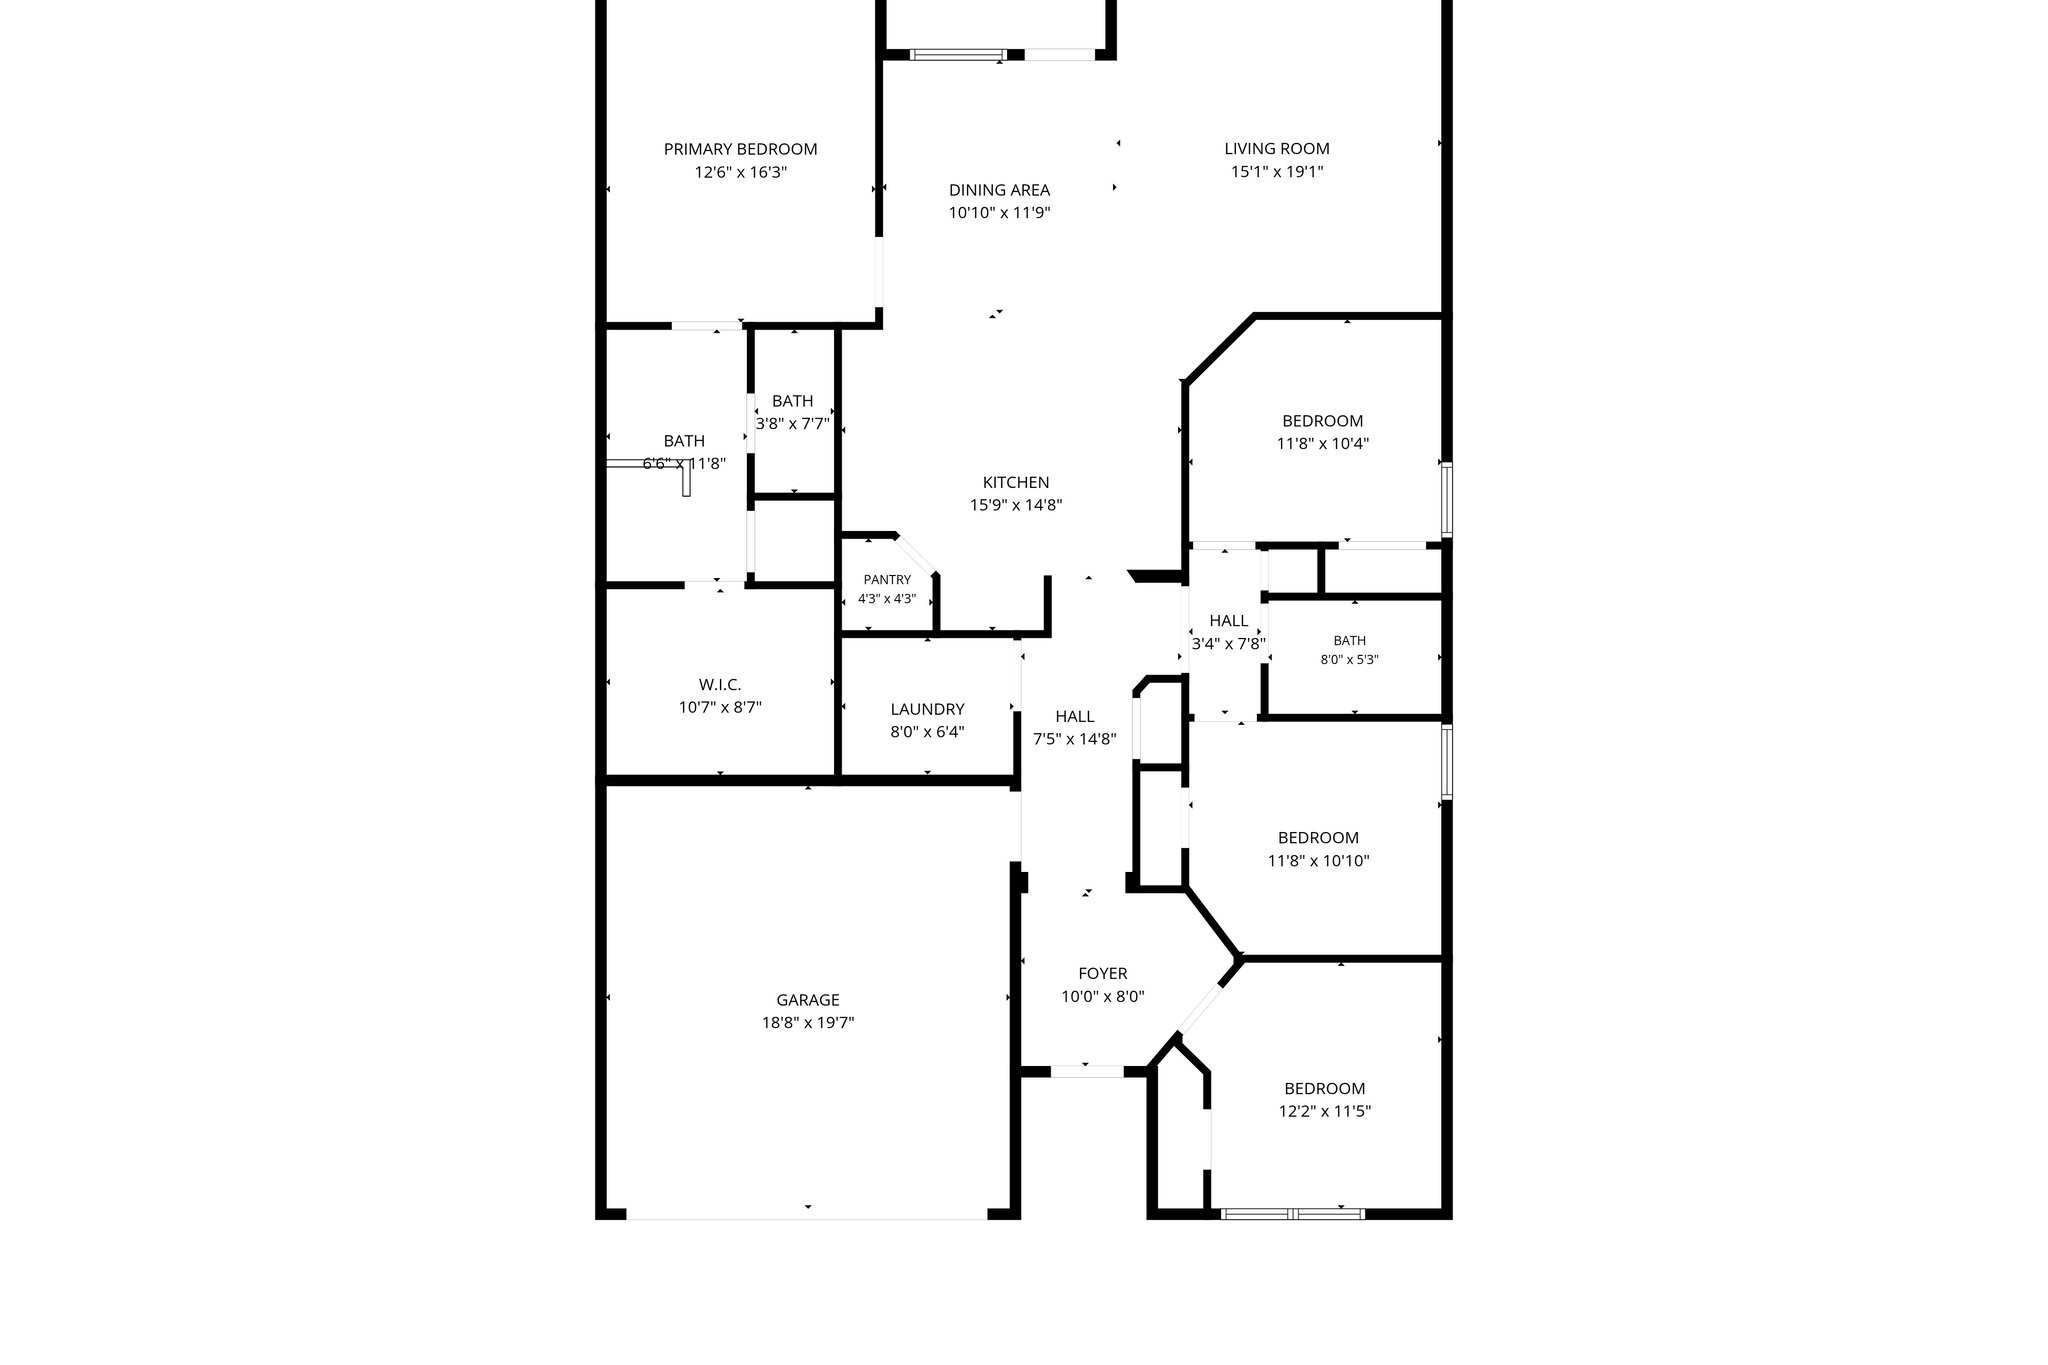
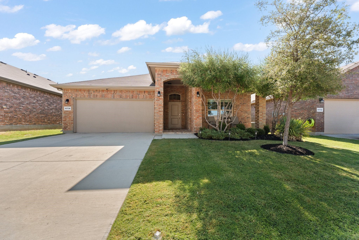
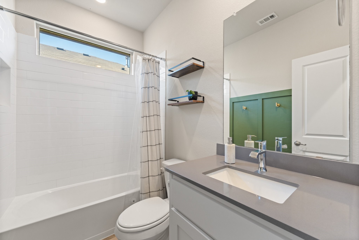
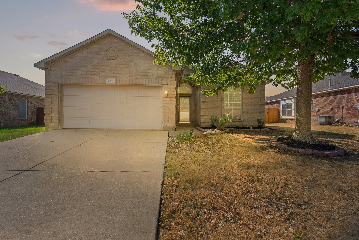
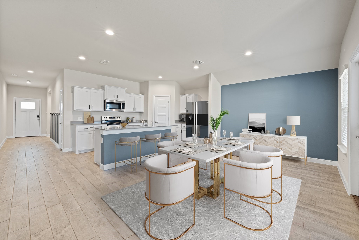
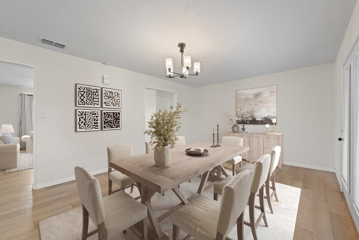
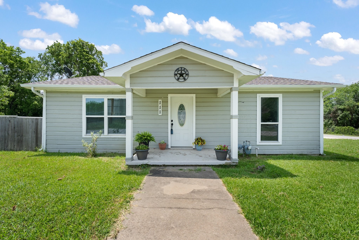
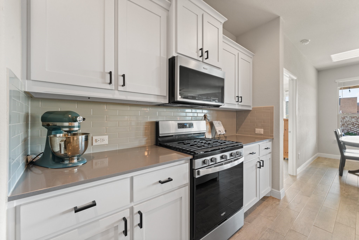
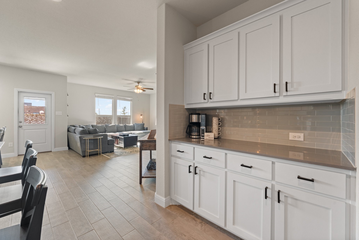
Beautifully designed 4-bedroom home in the highly sought-after Trails of Elizabeth Creek, where everyday living meets a true resort-style community experience. Step inside to a bright, open-concept floor plan filled with natural light and beautiful wood-look flooring throughout the main living areas and primary suite. The spacious kitchen is the heart of the home, featuring crisp white cabinetry, sleek countertops and backsplash, stainless steel gas appliances, a large center island, a bonus dry bar, walk-in pantry, pendant lighting, and abundant cabinetry for storage. The kitchen flows seamlessly into the dining and living areas, creating an inviting space for entertaining or simply enjoying everyday life. The private primary suite is a relaxing retreat with dual vanities, a large walk-in shower, and an oversized walk-in closet. Three additional bedrooms provide plenty of space for family, guests, hobbies, or whatever fits your lifestyle. A separate laundry room and two-car garage add even more functionality. But the lifestyle doesn't stop at your front door! Trails of Elizabeth Creek offers incredible resort-style amenities, including a spectacular community pool with lazy river, splash pad and fountains, clubhouse and amenity center, playgrounds, parks, scenic ponds, walking areas, firepit gathering spaces, and plenty of places to relax and enjoy the outdoors. And talk about convenience--W.R. Hatfield Elementary is located right inside the neighborhood, giving residents the added benefit of having an elementary school within the community. The neighborhood is served by Northwest ISD. Ideally located near Highway 114 and I-35W, with convenient access to shopping, dining, entertainment, major employment areas and DFW Airport. Trails of Elizabeth Creek offers that hard-to-find combination of a beautiful home, outstanding neighborhood amenities, an elementary school within the community, and an excellent North Texas location.
Share Property

Location

15736 Redgrave Drive, Fort Worth, TX 76247

Status

For Sale
Michelle Martin

Michelle Martin

TITLE

Team Lead | Broker Associate

Property Amenities

Interior
Appliances Some Gas Appliances, Dishwasher, Disposal, Gas Range, Gas Water Heater, Microwave, Plumbed For Gas
Flooring Carpet, Ceramic Tile, Tile
Total Bedrooms: 4
Full Bathrooms: 2
Other Interior Features Built-in Features, Dry Bar, Decorative/Designer Lighting Fixtures, Eat-in Kitchen, Granite Counters, High Speed Internet, Kitchen Island, Open Floorplan, Pantry, Walk-In Closet(s)
Area & Lot
Lot Area 5,793.48 Sq.Ft.
Living area 1,849 Sq.Ft.
MLS® ID 21379142
Year Built 2022
School District Northwest ISD
High School Northwest
Middle School Chisholmtr
Elementary School Hatfield
Architecture Styles Traditional, Detached
Type Residential
Status For Sale
Exterior
Stories 1
Pool None, Community
Air conditioning Central Air, Ceiling Fan(s), Electric
Heat type Central, Natural Gas
Disability Features Accessible Full Bath
Water Source Public
Garage Space 2.0
Security Features Carbon Monoxide Detector(s), Smoke Detector(s)
Sewer Public Sewer
Parking Door-Single, Driveway, Garage Faces Front, Garage, Garage Door Opener
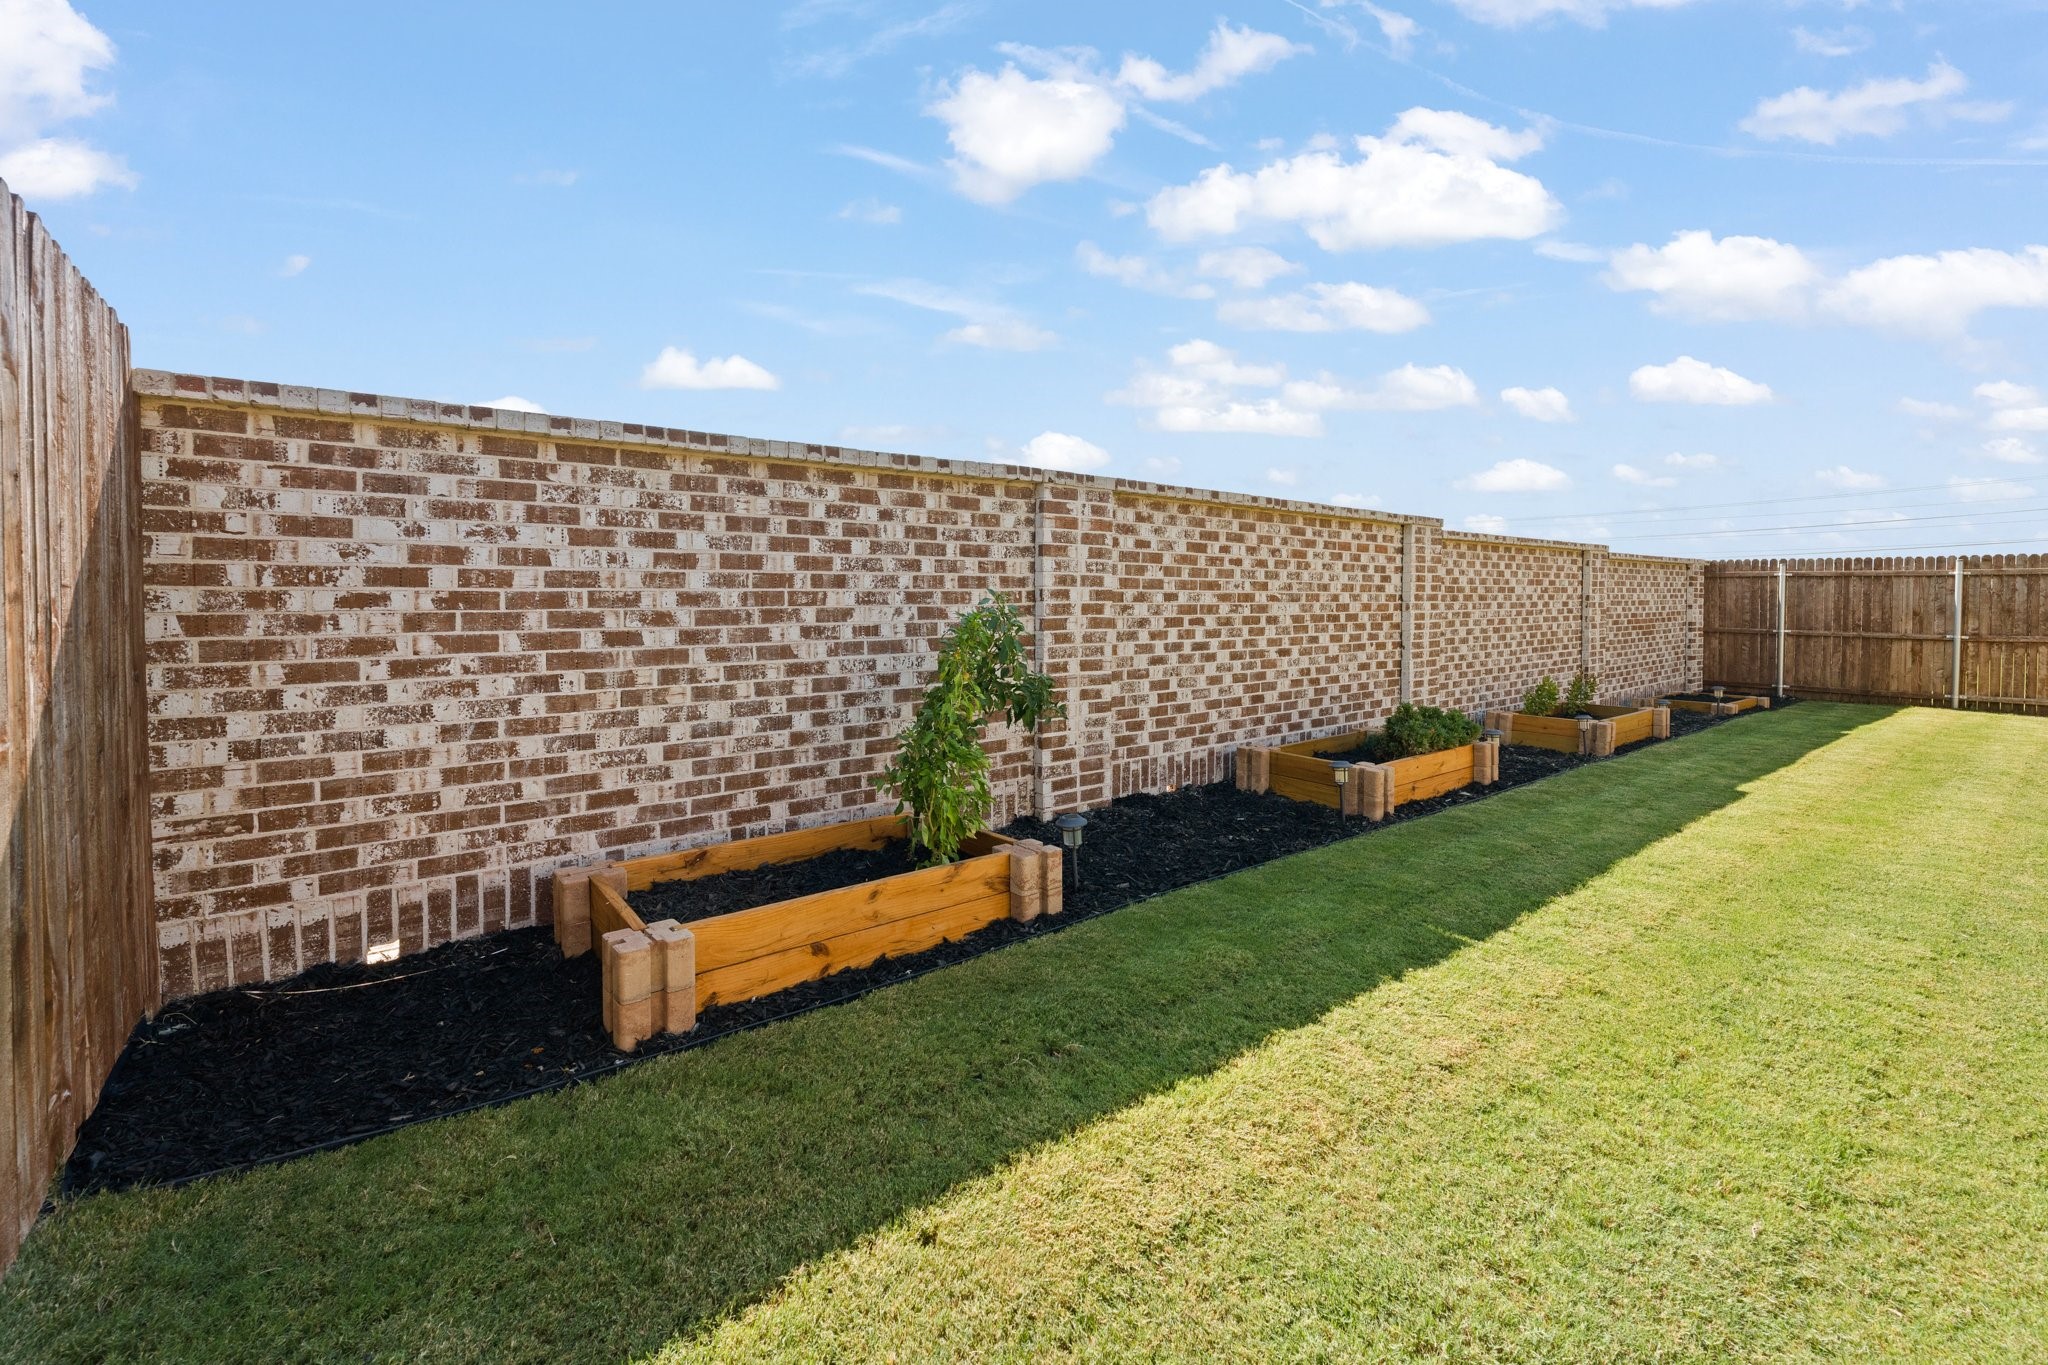
Lot Features Back Yard, Lawn, Level, Sprinkler System, Few Trees
Utilities Natural Gas Available, Sewer Available, Separate Meters, Water Available
Finance
Sales Price $365,000
HOA Fees $665 yearly
Real Estate Tax $7,163 yearly

360 Virtual Tour

Take a tour of this property
image

Schedule a Showing

We would love to show you our beautiful property. Please select your preferred date and time below. An agent will be in touch shortly to confirm your appointment.

Schedule a Showing

We would love to show you our beautiful property. Please select your preferred date and time below. An agent will be in touch shortly to confirm your appointment.
Thank you for your interest in 15736 Redgrave Drive, Fort Worth, TX 76247. We are reviewing your request and will be in touch shortly!

Mortgage Calculator

Estimate your monthly mortgage payment, including the principal and interest, property taxes, and HOA. Adjust the values to generate a more accurate rate.
All estimates are provided for informational purposes only. Actual amounts may vary.
$0,000 Your Payment 20 15 65
$0,000 Your Payment

Work With Us

For more than 30 years we have dedicated 150% to providing exceptional customer service with great care, diligence, and compassion. One of our main goals is to make your process as enjoyable and seamless as possible.